
GLULAM PROJECTS · UK SUPPLY & INSTALLATION
Commercial Glulam Frame and Glazed Space
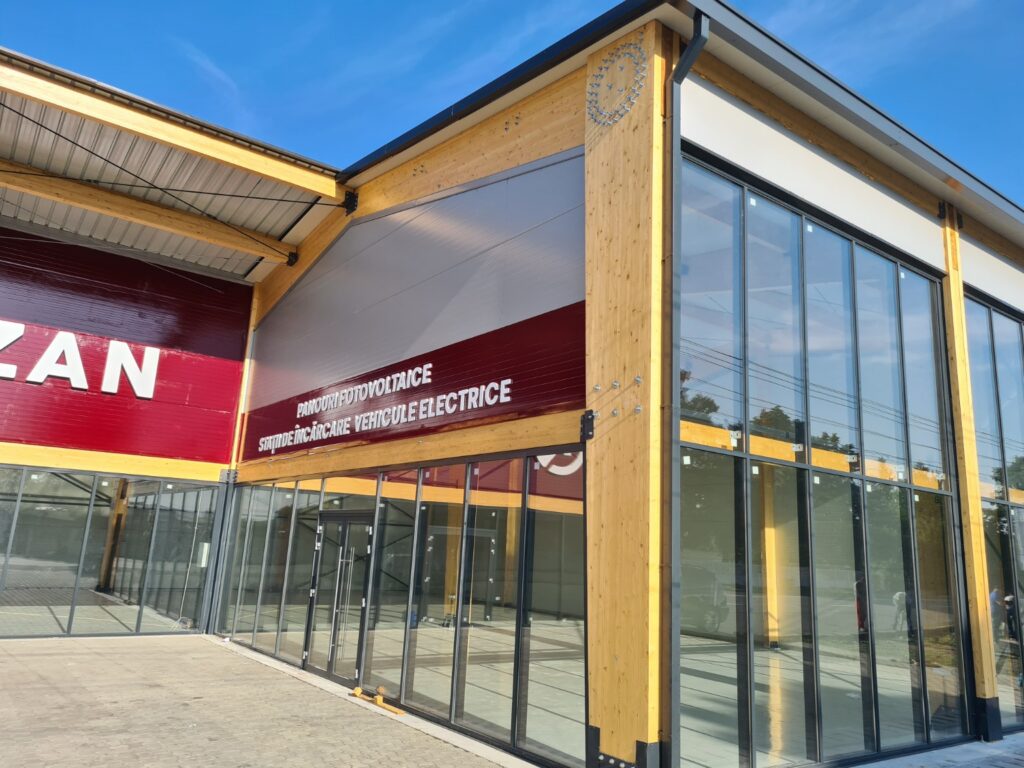
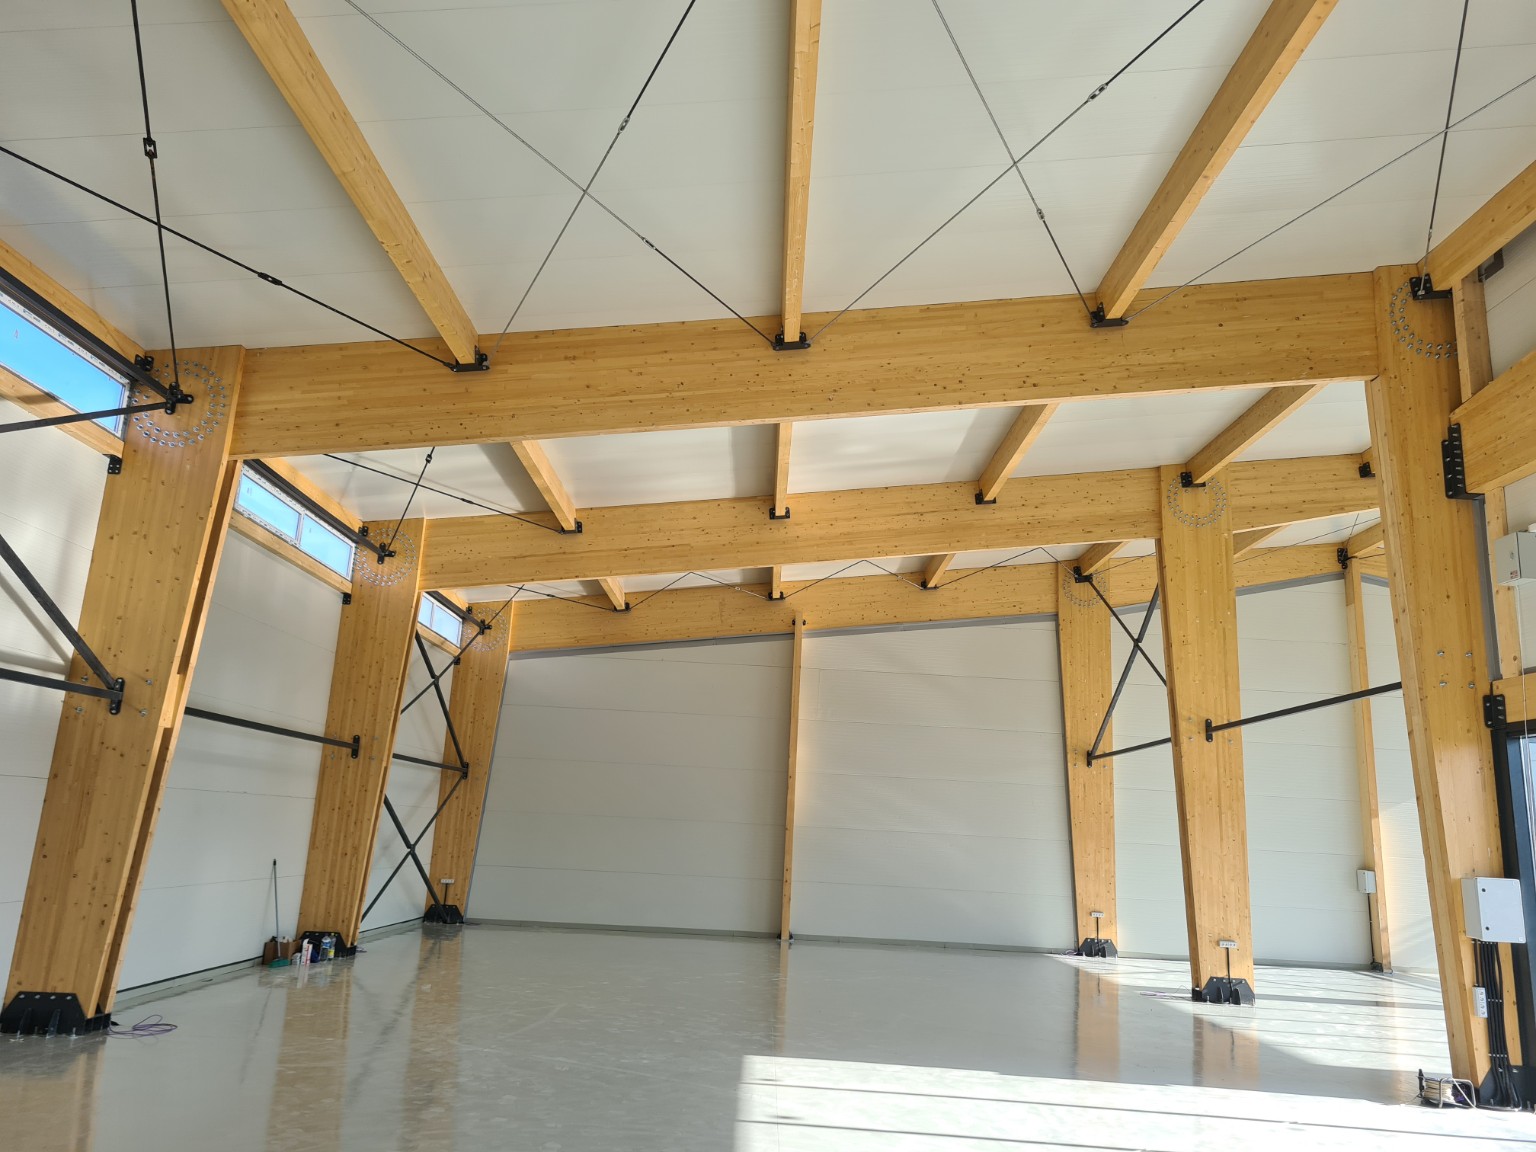
This commercial space is one of our glulam frame projects. Exposed timber columns and beams combine with steel bracing, bolted connections and a glazed facade.
Planning a similar commercial frame
Early information about the span, building use, enclosure, foundations and site access helps define the timber package and its interfaces with steel and glazing.
Explore commercial timber structures or review supply and installation.
The timber structure
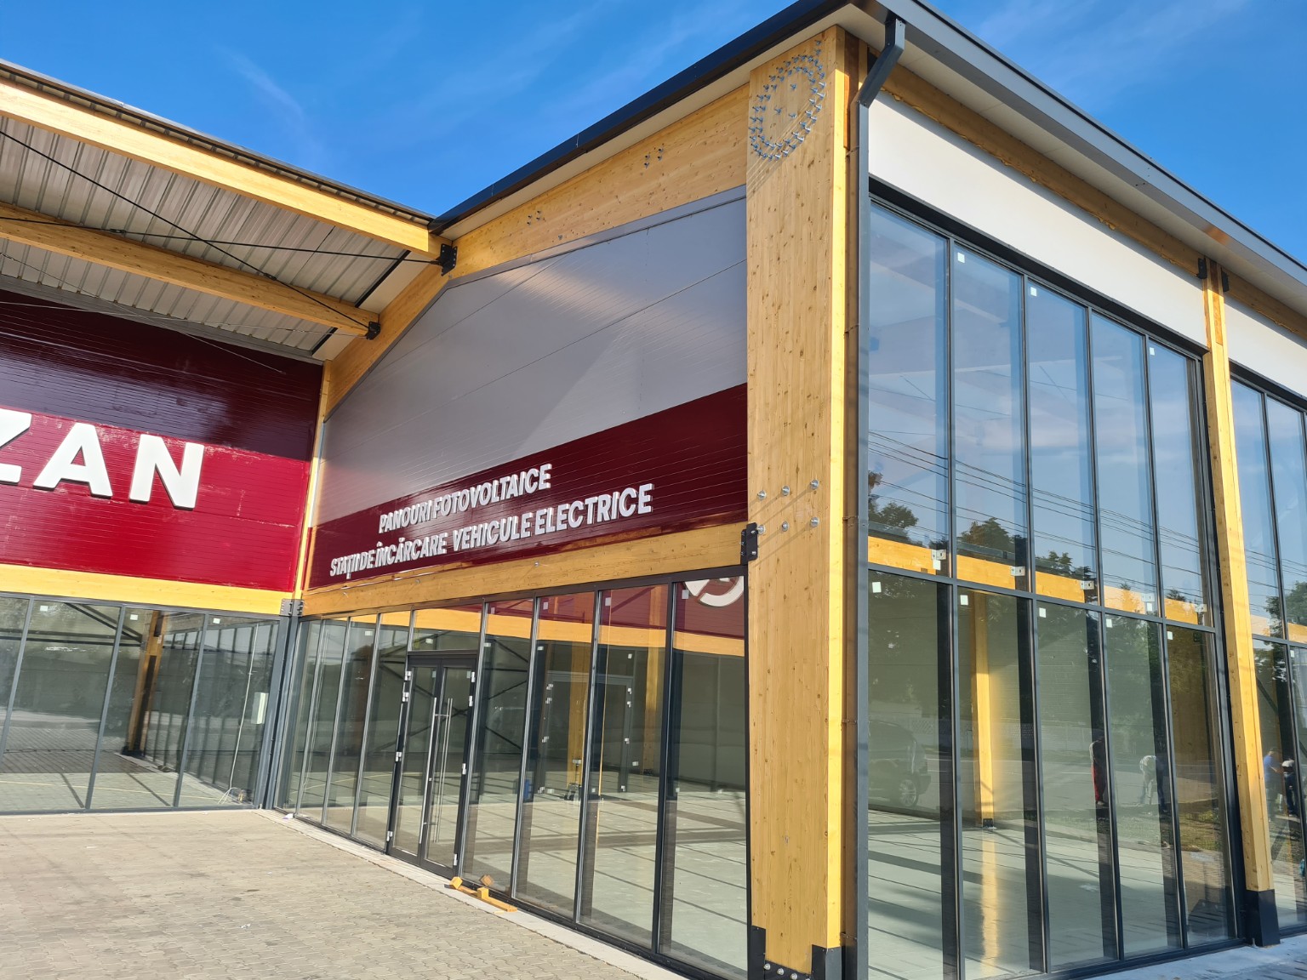
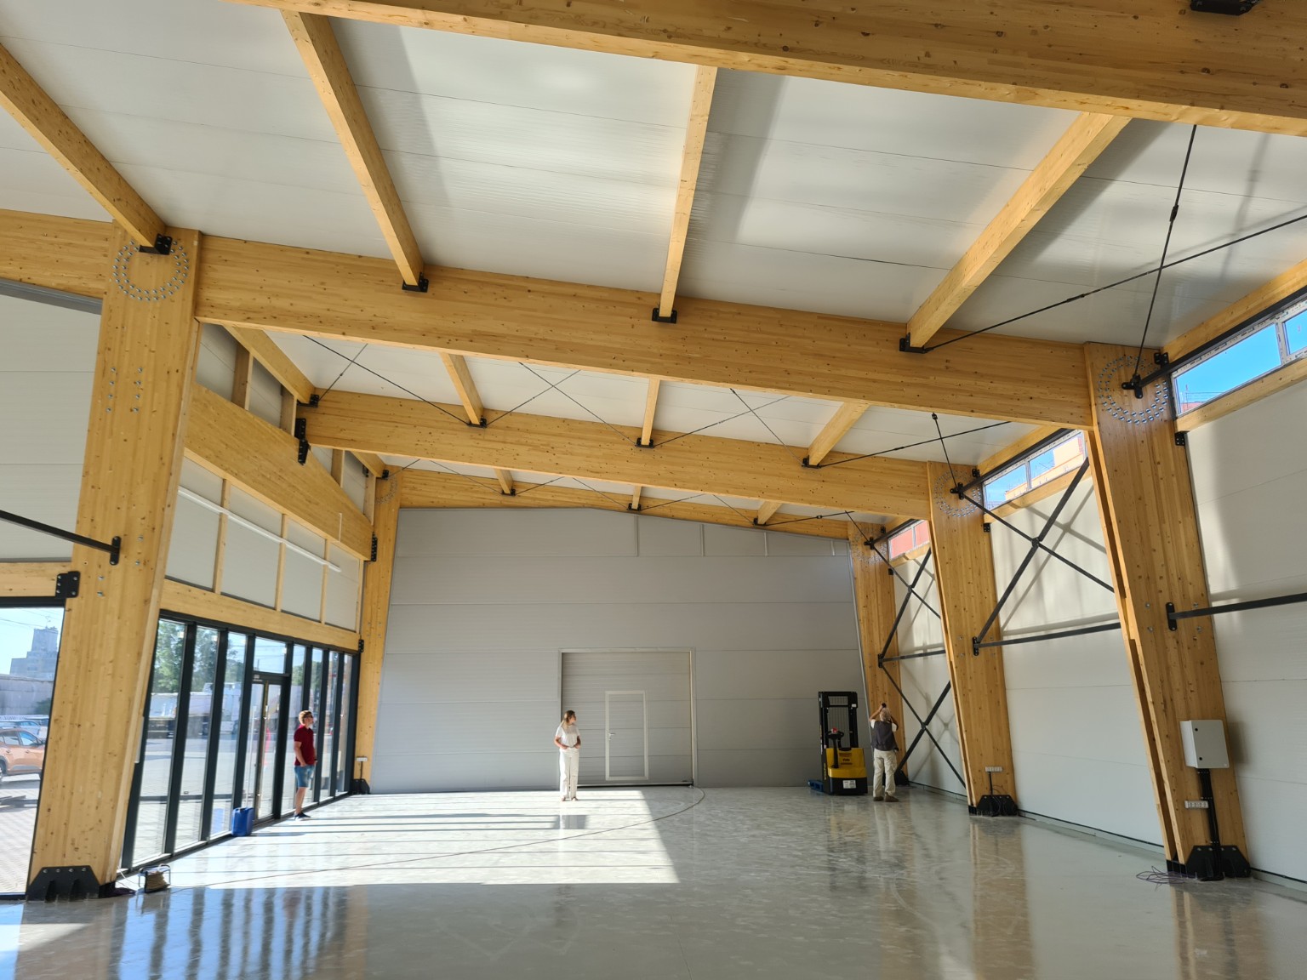
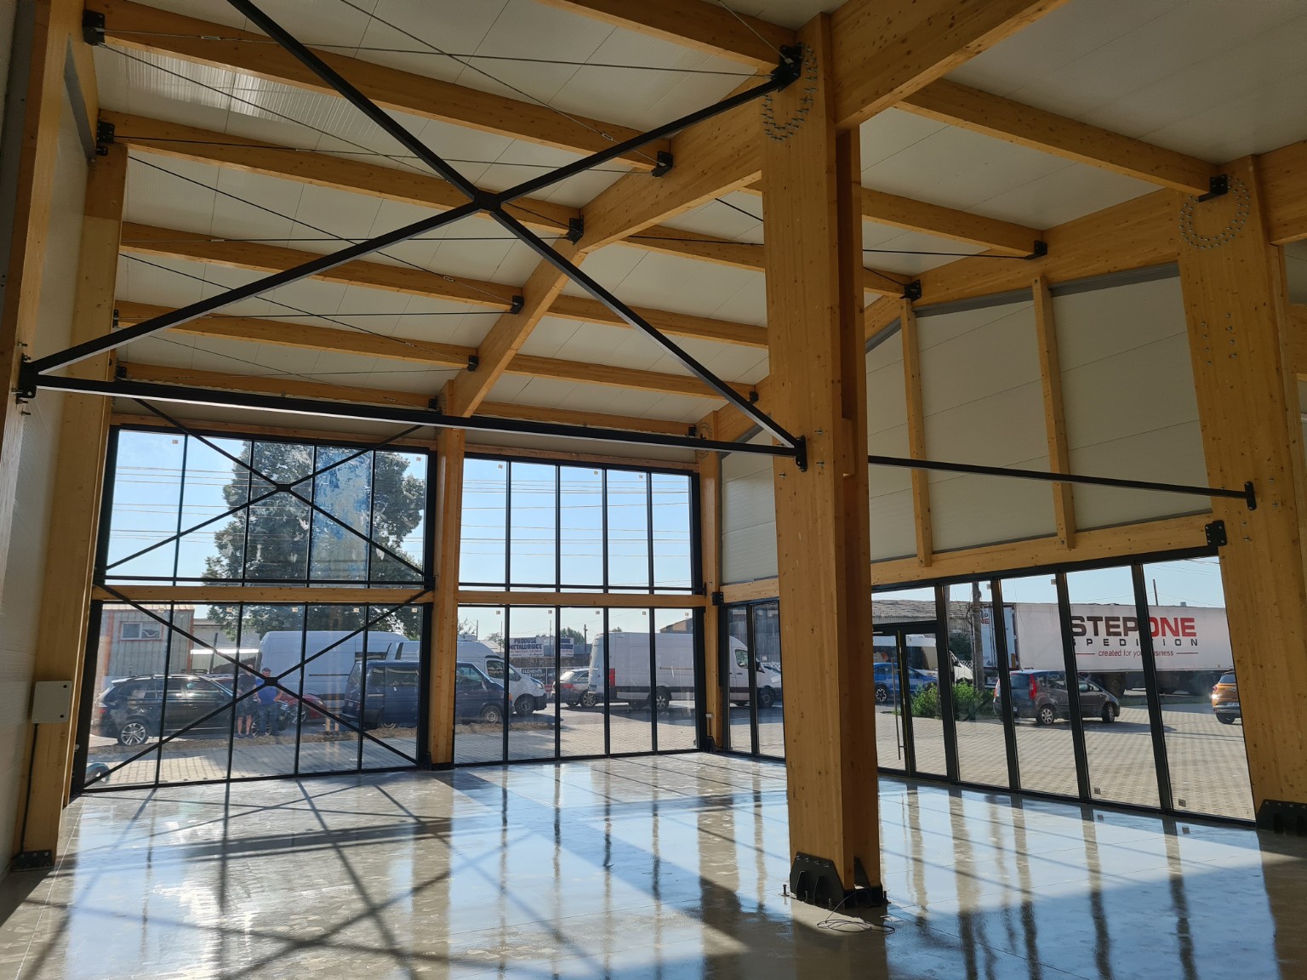
The photographs show straight glulam members, visible connection plates and bolts, and steel bracing. The exterior view shows the timber frame alongside large glazed openings and wall panels.
Interior and exterior views
Planning a commercial glulam structure?
Send your drawings, dimensions and site location to info@glulamprojects.com to discuss your timber package.