GLULAM PROJECTS · UK SUPPLY & INSTALLATION
Curved Glulam Amphitheatre
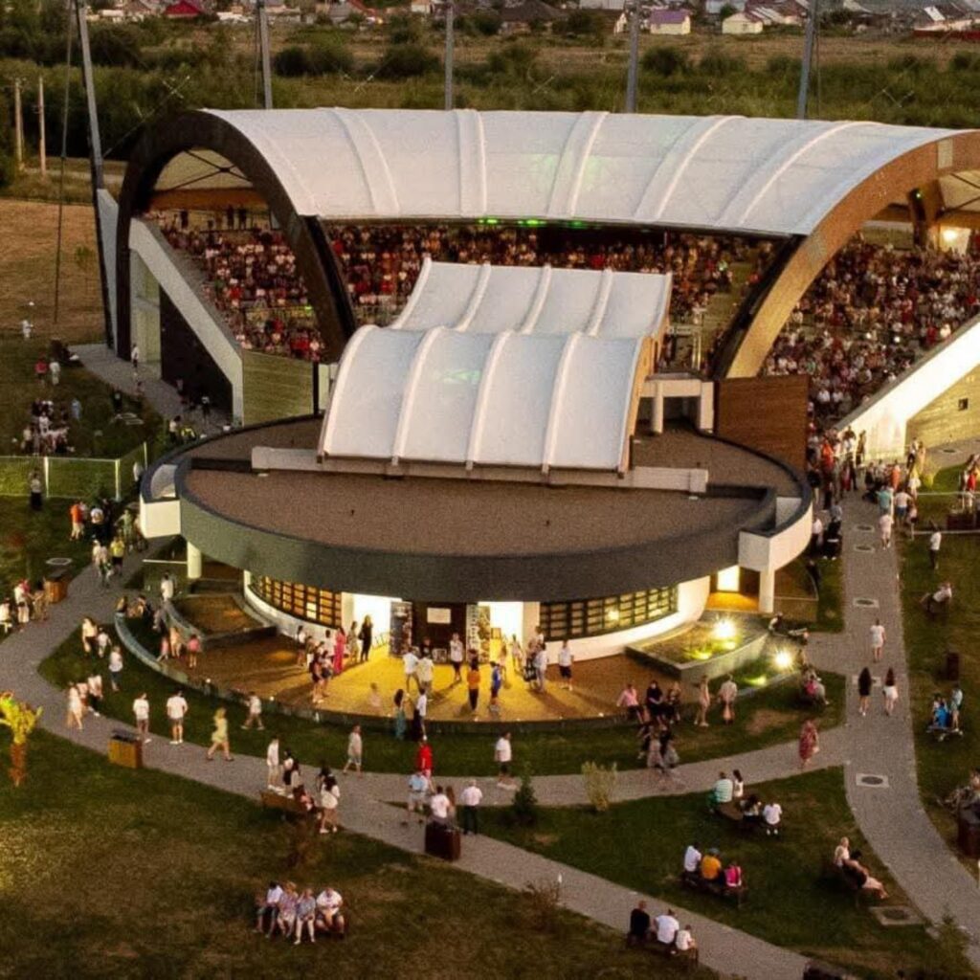
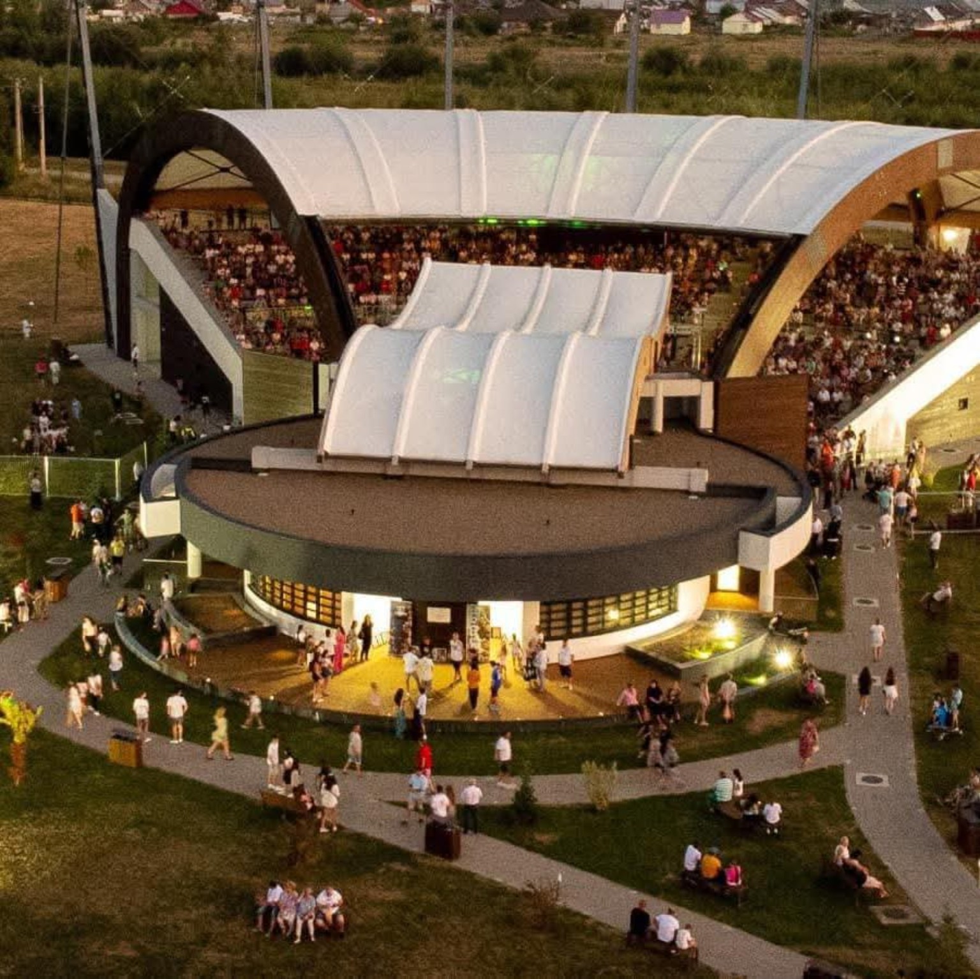
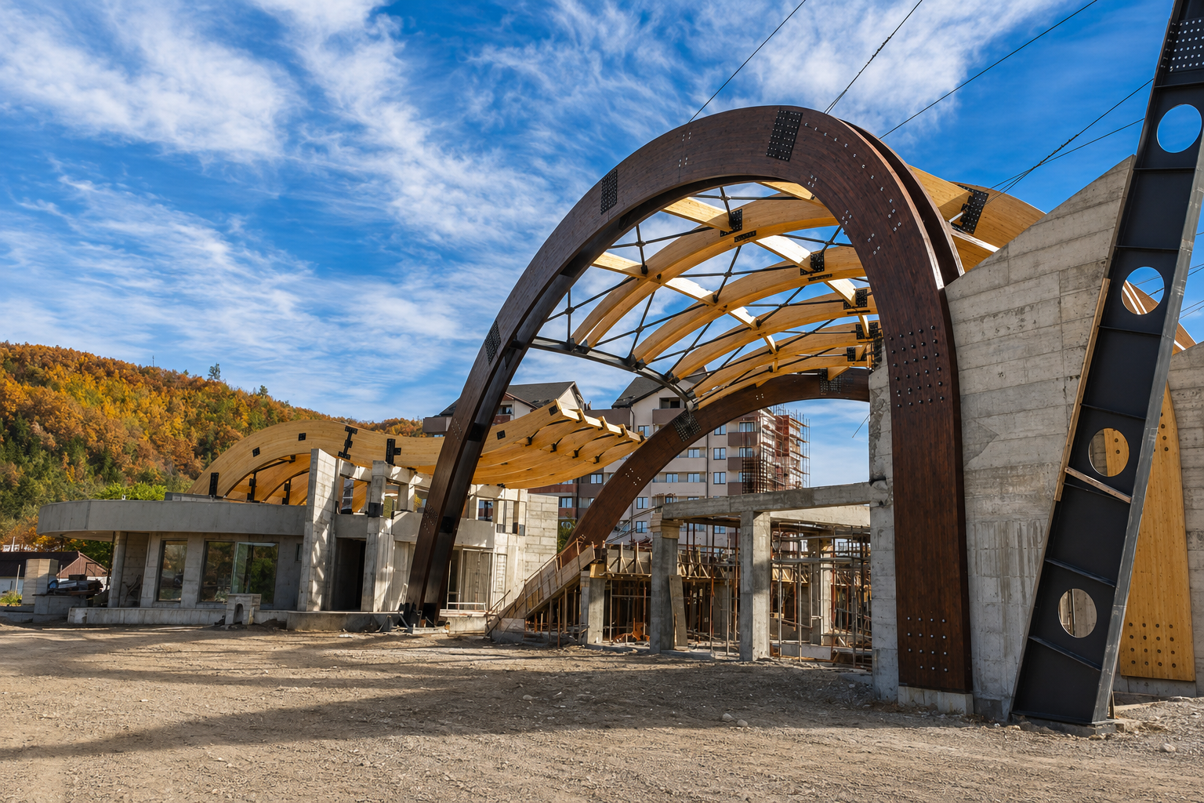
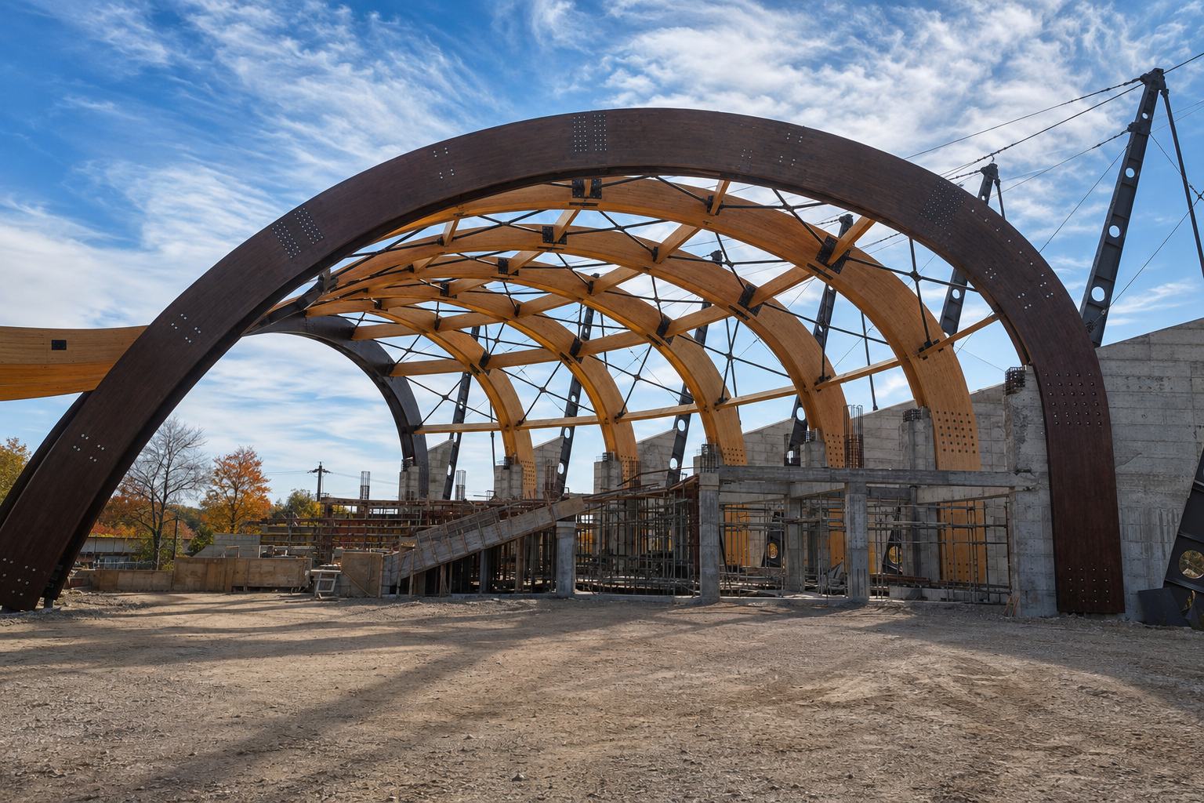
This amphitheatre is one of our curved glulam projects. Timber arches form the roof structure above covered audience seating, shown during construction and in the completed venue.
Planning a curved glulam roof
Curved members depend on the required span, profile, roof build-up, connections and supporting structure. Share drawings or approximate dimensions so the specialist package and installation requirements can be discussed.
Explore curved glulam frames or review supply and installation.
Construction and completed venue
The construction photographs show the curved timber frame before completion. The finished photograph shows the amphitheatre in use during an event.