
GLULAM PROJECTS · UK SUPPLY & INSTALLATION
Catholic Church Glulam Structure
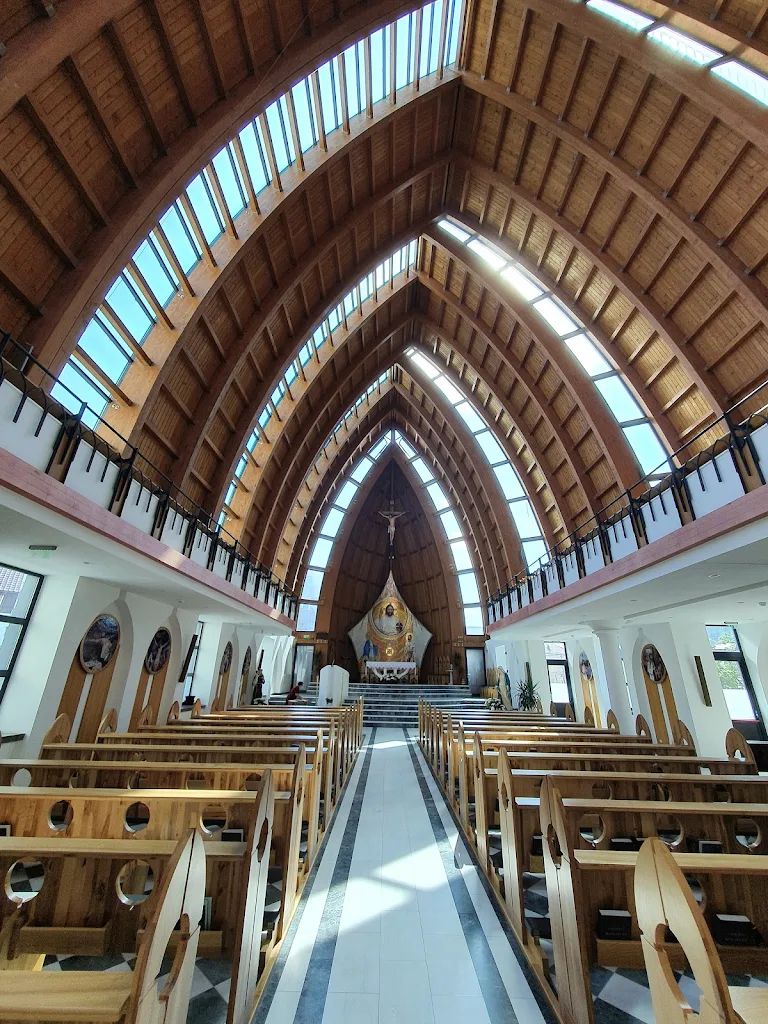
This Catholic church is one of our glulam projects. Its exposed curved timber arches form a prominent part of the interior and follow the geometry of the church roof.
Glulam for church architecture
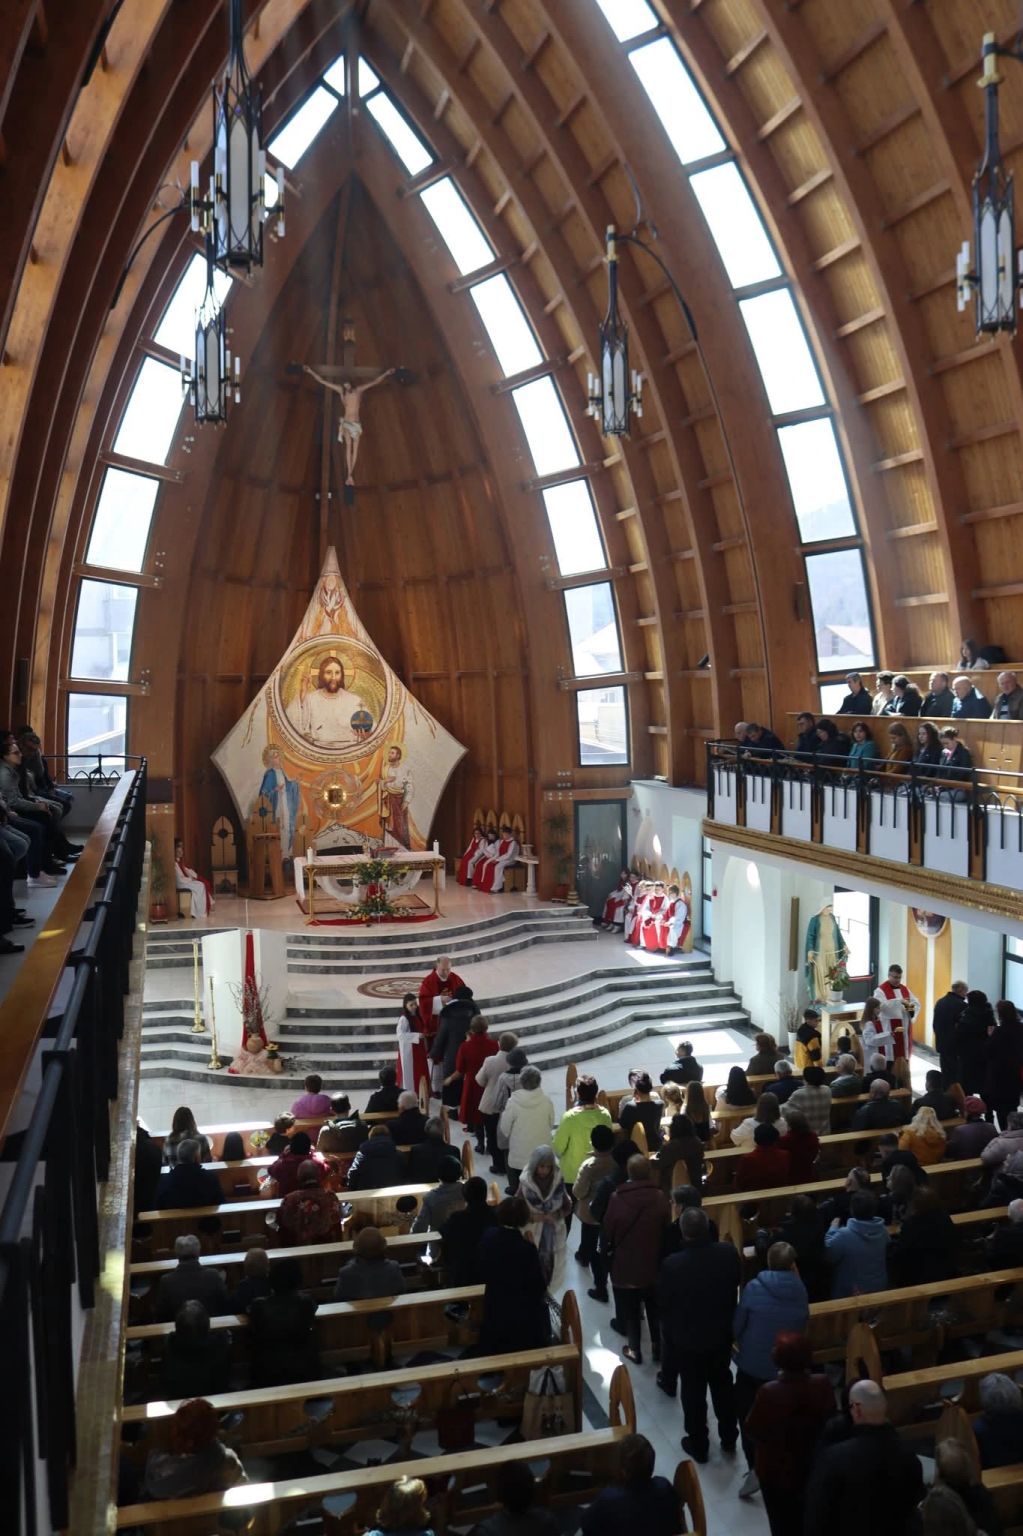
The timber structure forms a prominent part of the interior. Repeated curved members define the roof above the nave, with high-level glazing visible between parts of the structure.
Project challenges
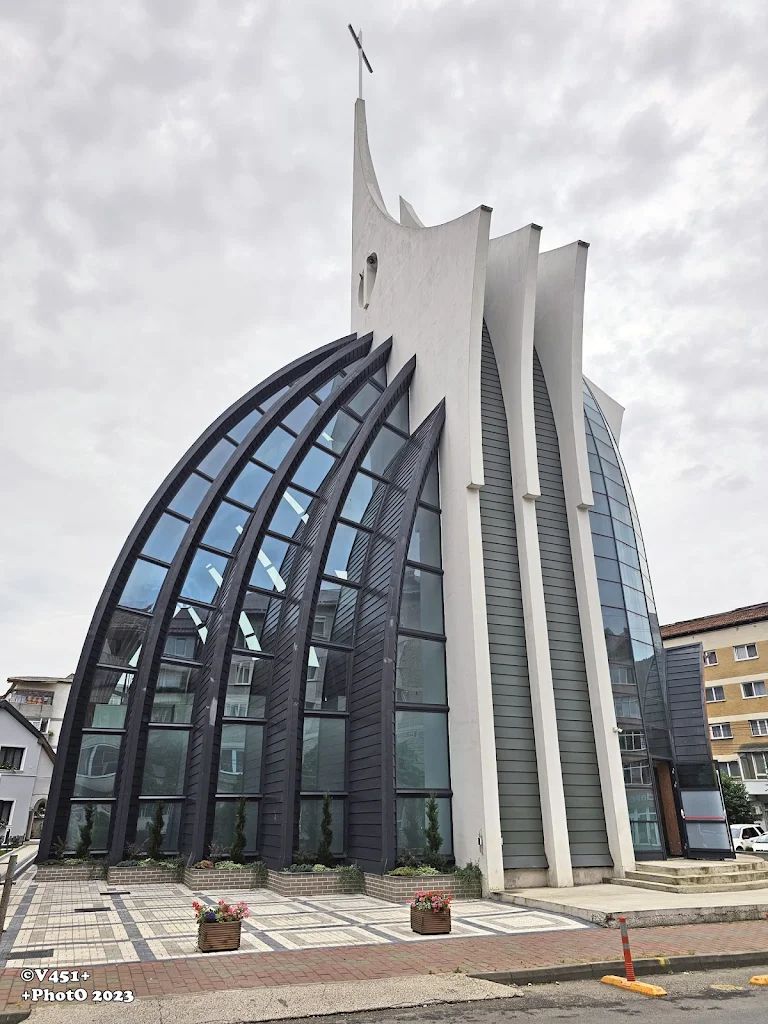
The project involved complex geometry and demanding structural requirements. The team worked to deliver the timber structure while respecting the architectural character and intended use of the church.
Planning a similar curved timber structure
For church, community or assembly spaces, share the proposed span, roof geometry, site location and architectural drawings. Glulam Projects can coordinate the timber package with specialist design and manufacturing partners, followed by agreed supply and installation.
Explore glulam frames and curved beams or send a project brief.
Project photographs
Discuss your timber structure
Send your drawings, proposed spans, site location and required scope to info@glulamprojects.com.