
GLULAM PROJECTS · UK SUPPLY & INSTALLATION
Glulam Warehouse Frame
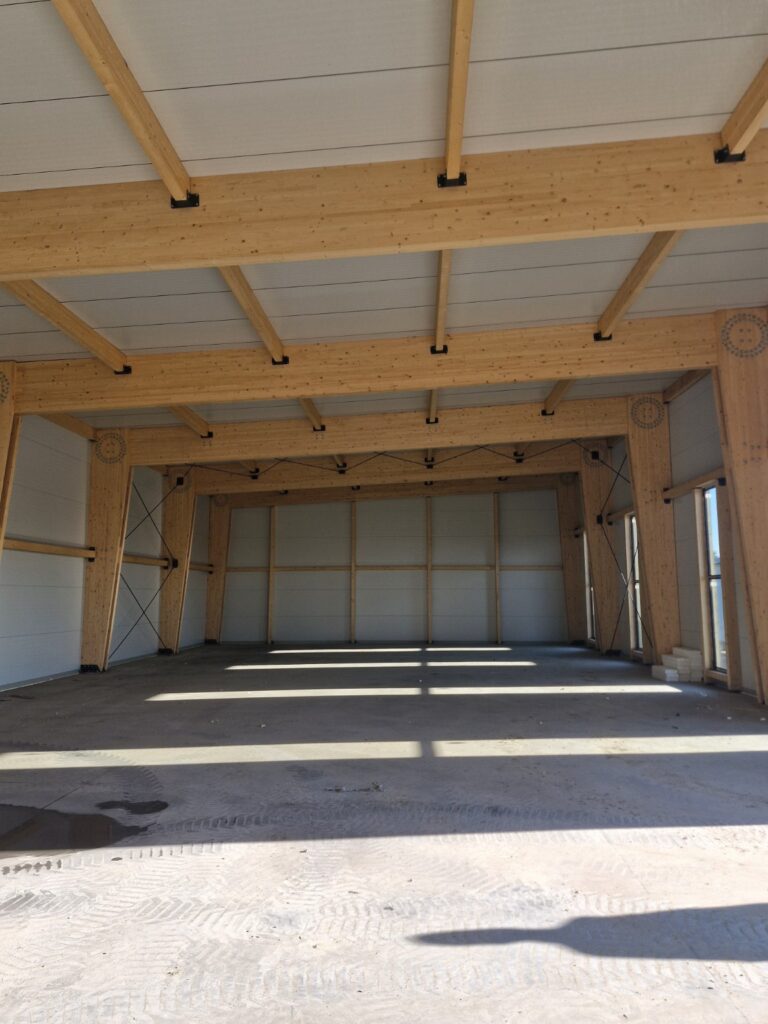
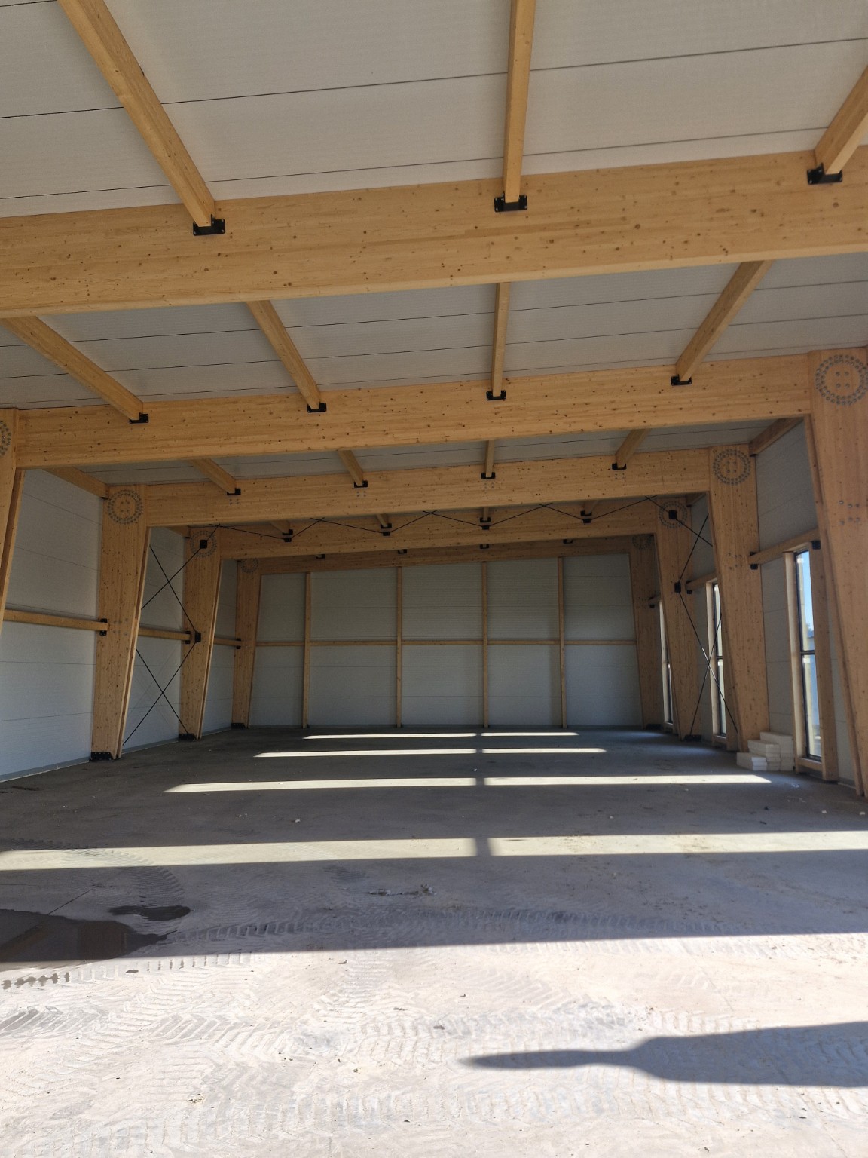
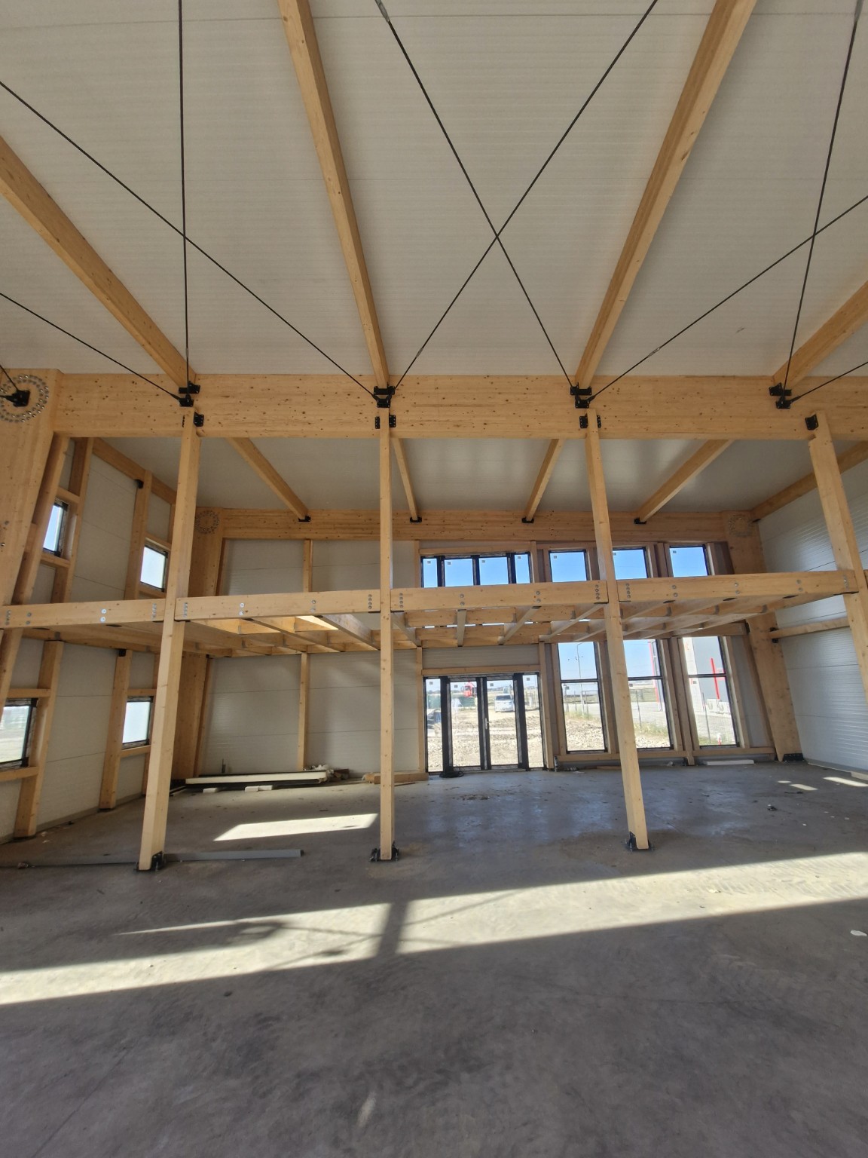
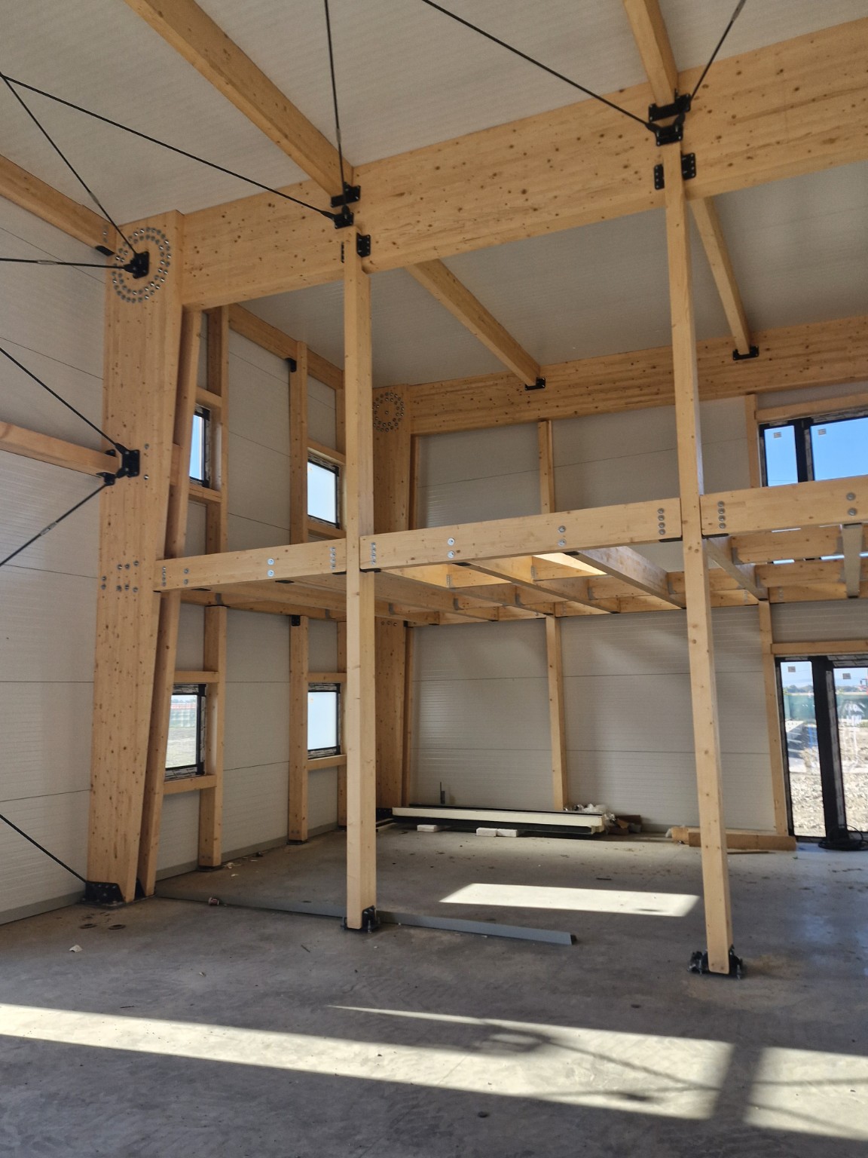
This warehouse is one of our glulam projects. Timber columns and roof beams combine with steel bracing and visible connections to form the warehouse frame.
The warehouse frame
The photographs show the main warehouse interior and closer views of the timber members and connections.
Planning a commercial timber warehouse frame
A useful brief includes the grid, clear height, roof loads, bracing strategy, connection interfaces, delivery route and installation access. These details help define the specialist timber package and agreed responsibilities.
Explore commercial timber structures or send a warehouse project brief.
Project photographs
Discuss your warehouse project
Send your drawings, site location and intended use to info@glulamprojects.com.