
GLULAM PROJECTS · UK SUPPLY & INSTALLATION
Glulam Wedding Venue
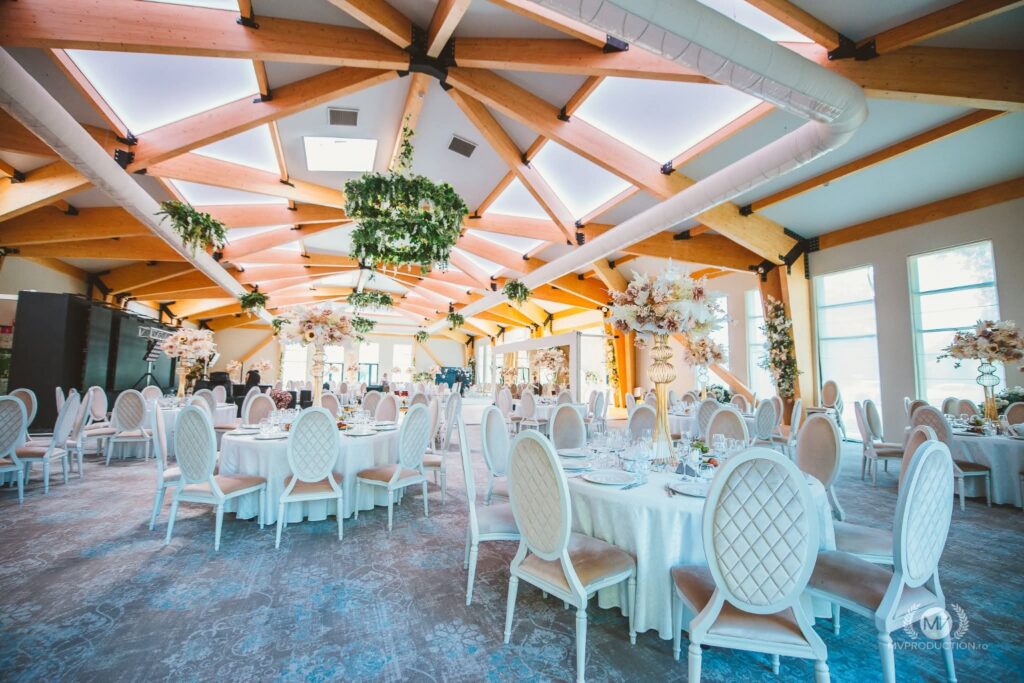
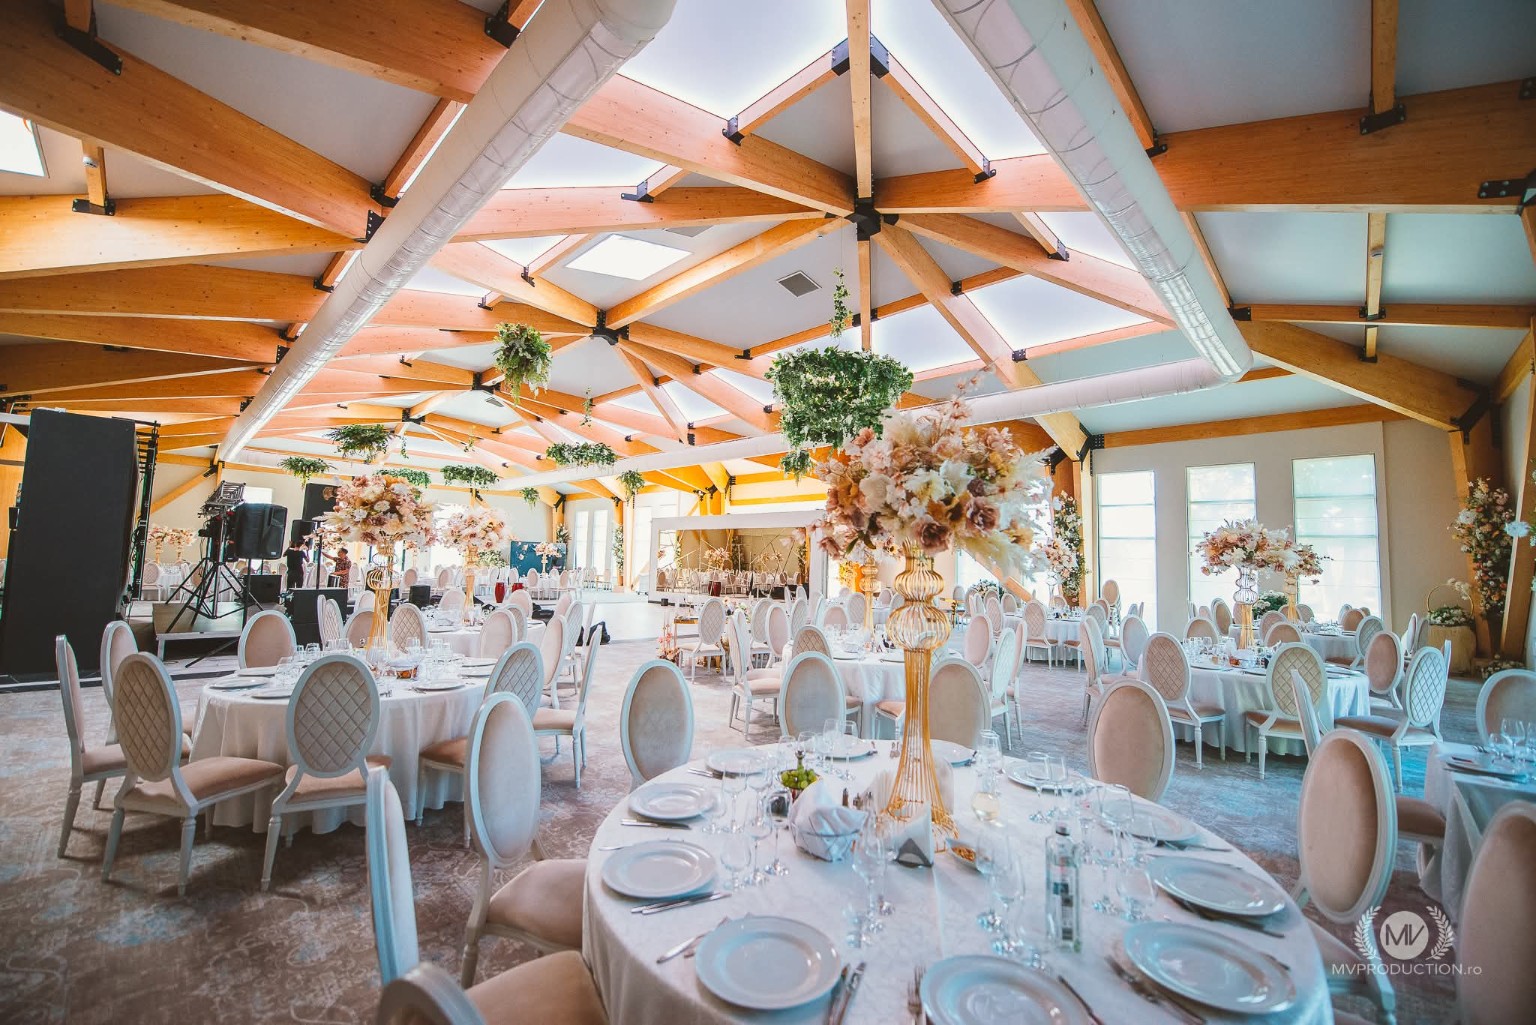
This wedding venue is one of our glulam projects. The exposed timber roof structure and steel connections remain visible above the finished reception space.
Planning a timber venue structure
Hospitality projects need a clear brief for the room layout, roof geometry, visible finishes, services and installation access. The agreed scope can identify specialist design, timber, connections, delivery and installation responsibilities.
Explore commercial timber structures or discuss a venue project.
From construction to reception space
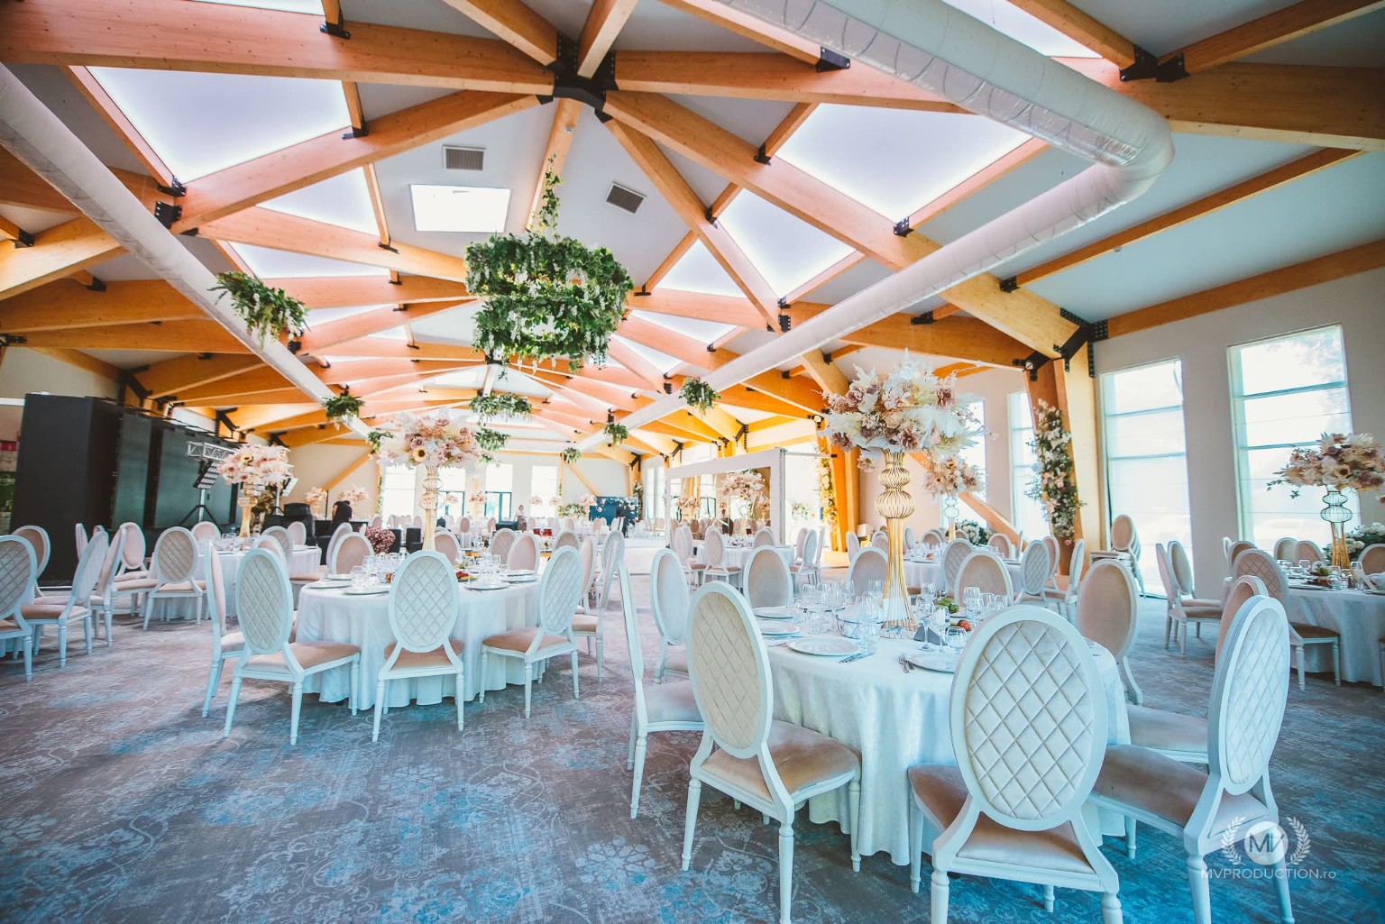
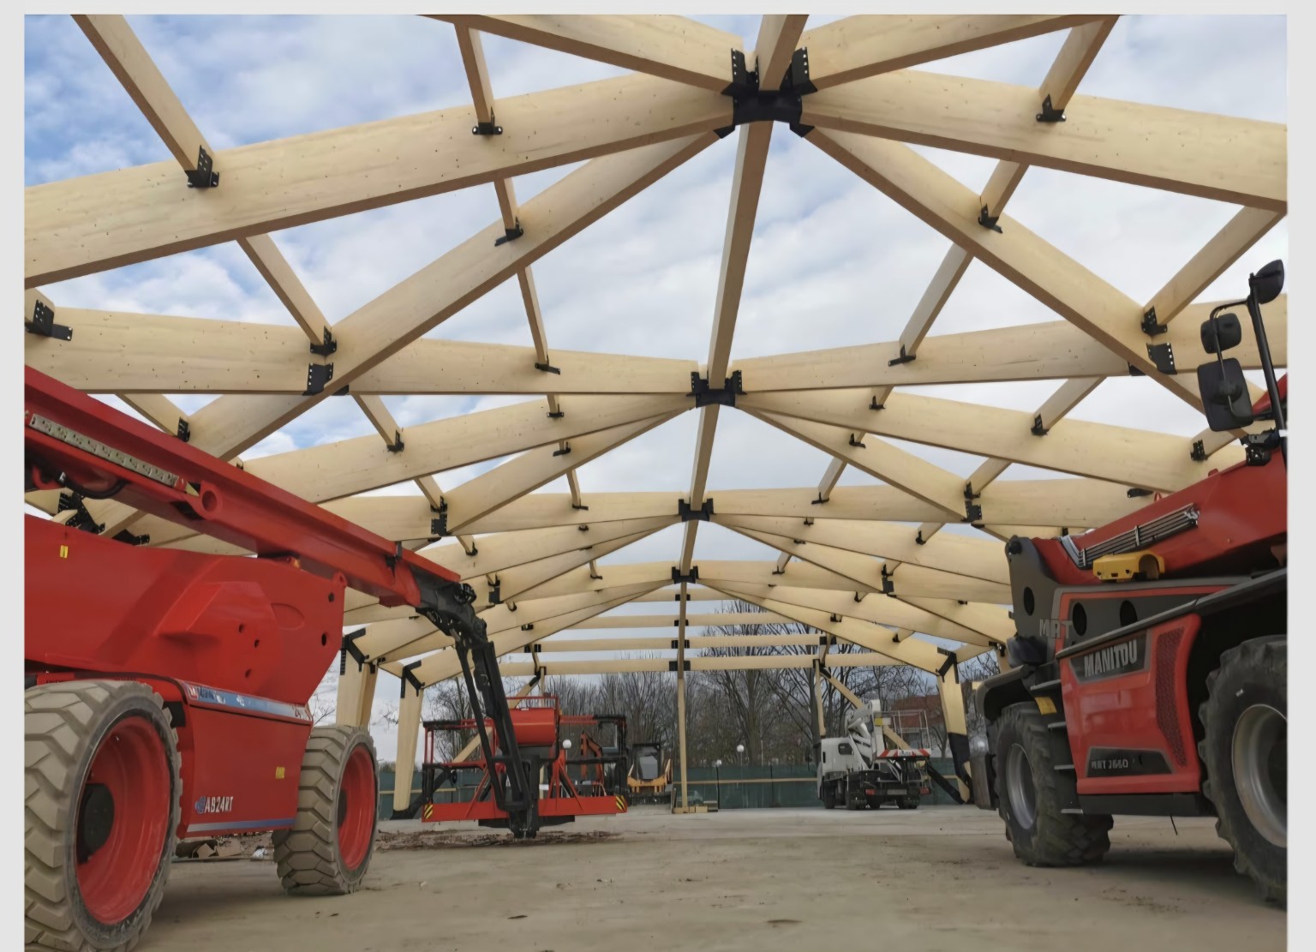
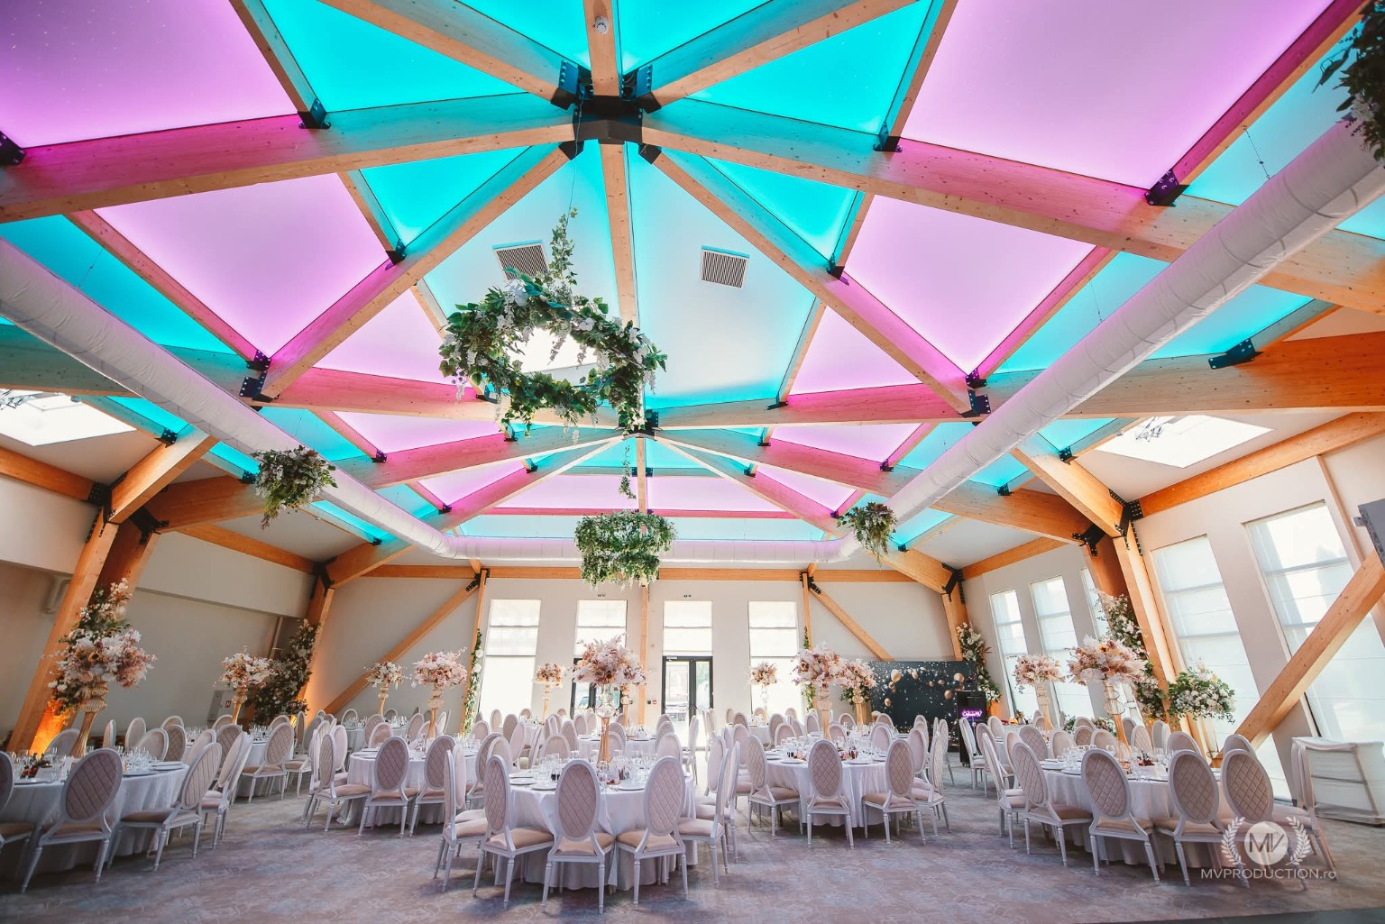
The construction photograph shows the timber roof members and their steel connections before the roof enclosure. The finished interior photographs show the same geometry above the reception tables, with daylight and coloured lighting.
Project gallery
Planning a timber venue?
Send your drawings, location and project brief to info@glulamprojects.com to discuss a glulam package for your venue.