
GLULAM PROJECTS · UK SUPPLY & INSTALLATION
Curved Glulam Garden Room Frame in Newcastle
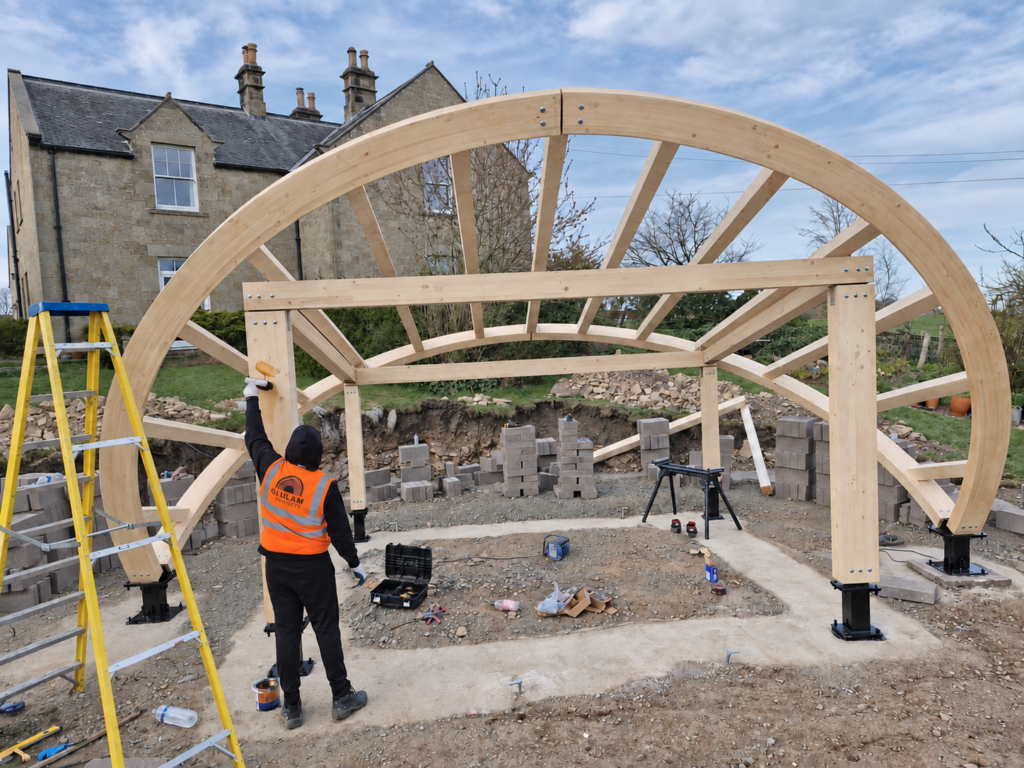
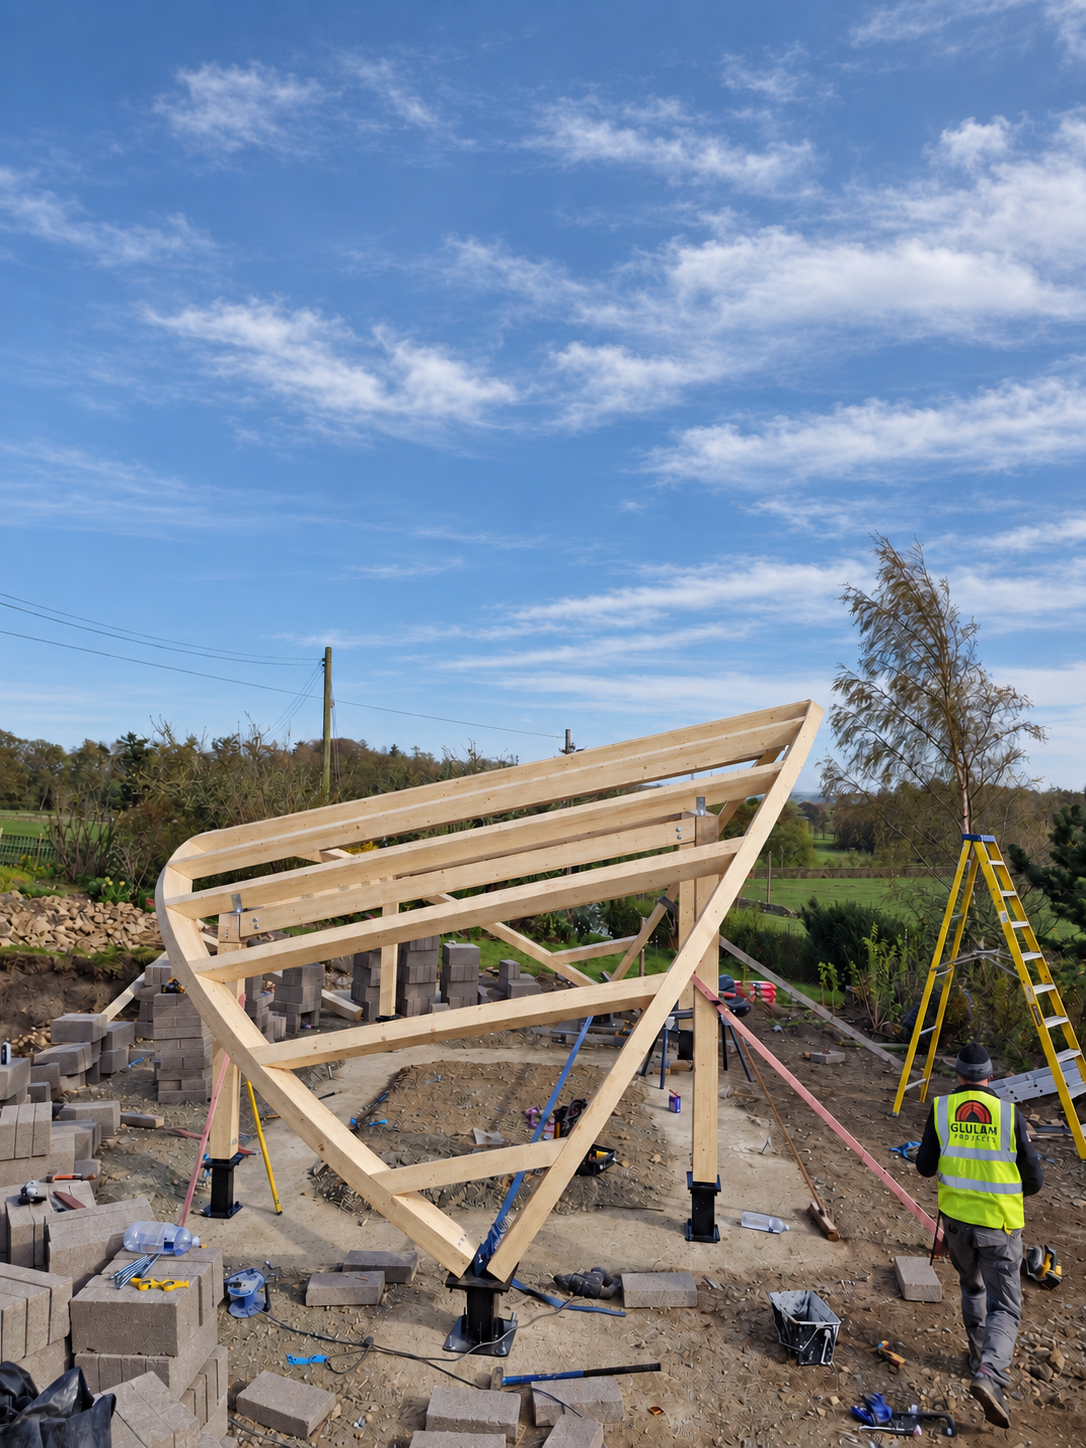
Our team built this bespoke curved glulam garden room frame in Newcastle. The project photographs document the timber frame during assembly, with its roof members, bolted connections and steel column bases.
The frame during construction
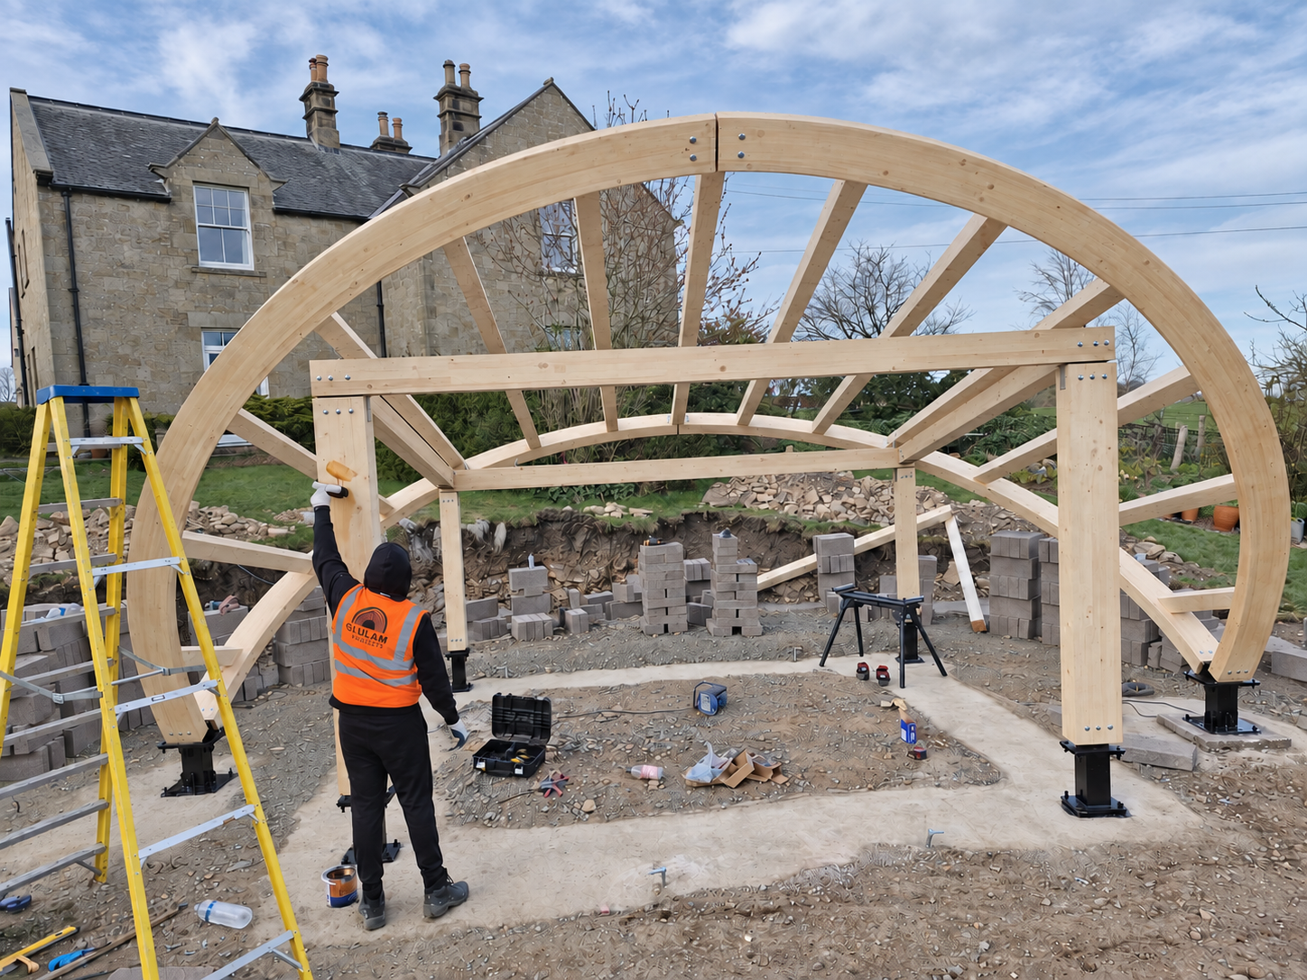
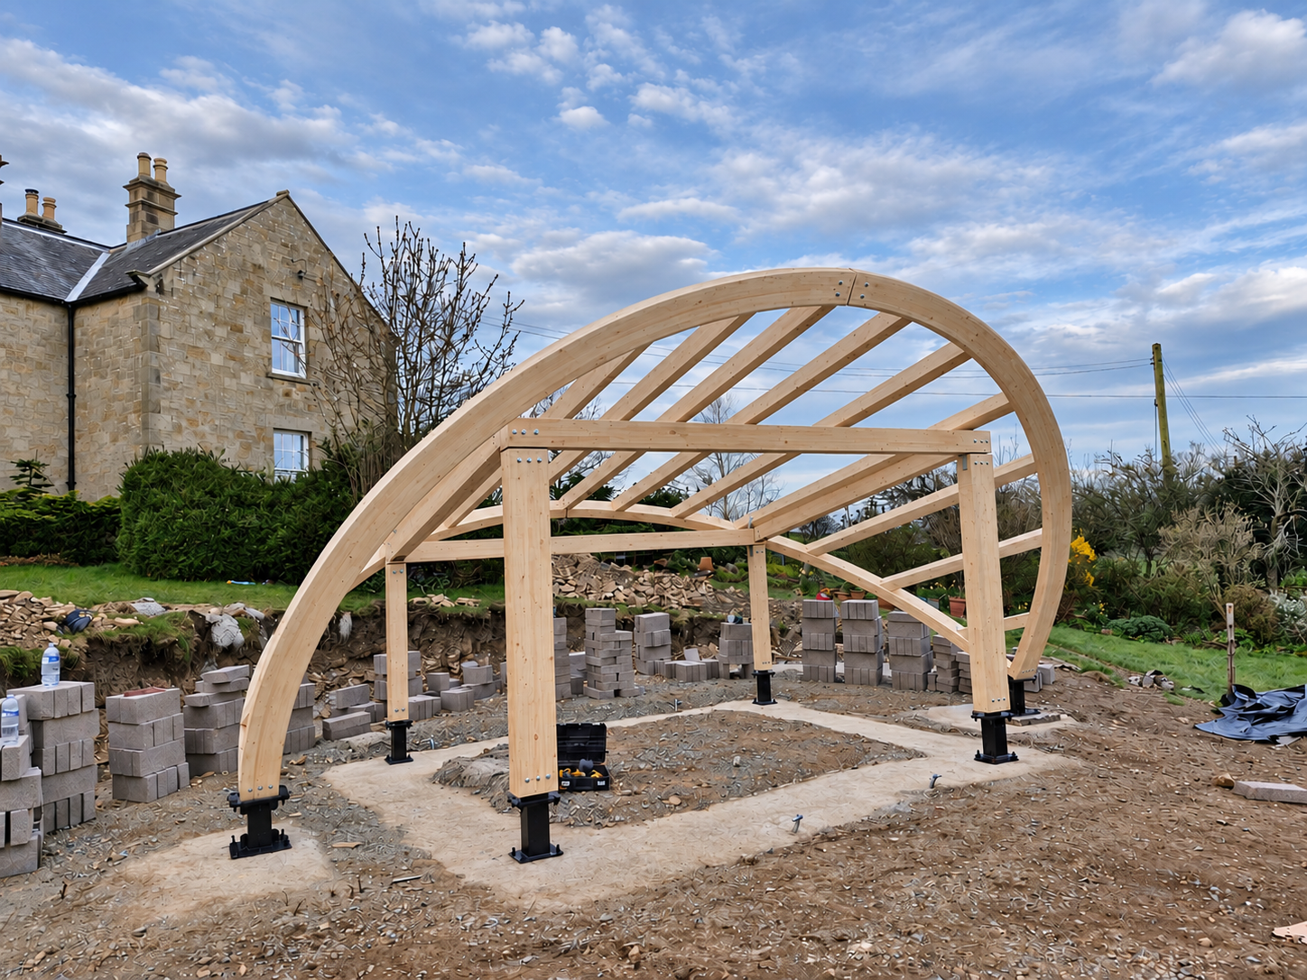
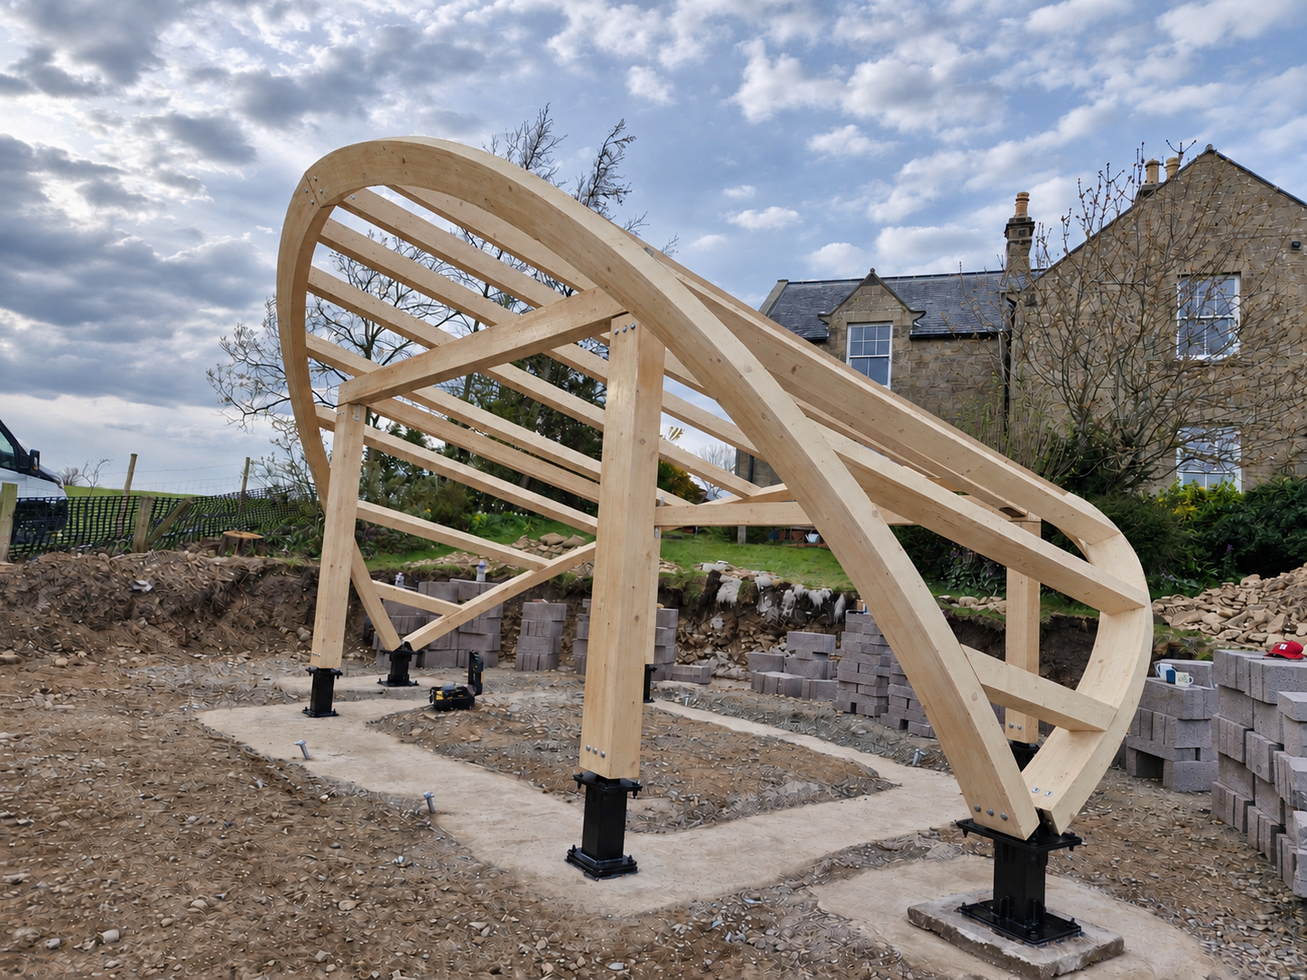
The photographs show the curved timber members, roof members, bolted connections and steel column bases during assembly. They document the frame stage of the project.
Project scope at a glance
- Location: Newcastle, UK.
- Structure: a bespoke curved glulam garden room frame.
- Documented stage: on-site frame assembly.
- Visible details: timber roof members, bolted connections and steel column bases.
Planning a similar garden room frame
A curved roof needs the frame geometry, connections and enclosure to be considered together. For your project, tell us the footprint, desired clear height and intended use. We can discuss the timber package and agree responsibility for specialist design, foundations, roof covering and installation.
Explore glulam frames and curved beams and timber supply and installation, or send a garden room frame enquiry.
Project gallery
Discuss your timber frame
Send your plans, location and preferred timeframe to info@glulamprojects.com.